Projects/HCL TECHNOLOGIES CORPORATE OFFICE | NOIDA
2015 / 2016
Noida, UP
80,000 square feet
Architecture, Engineering, Interior Design, Planning & Urban Design
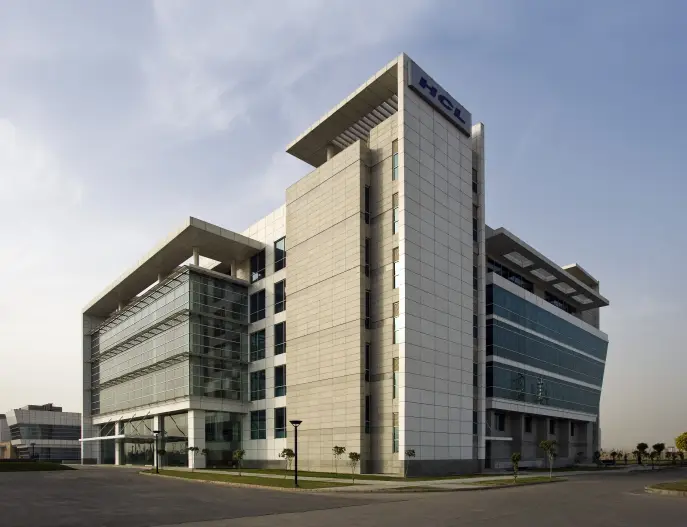
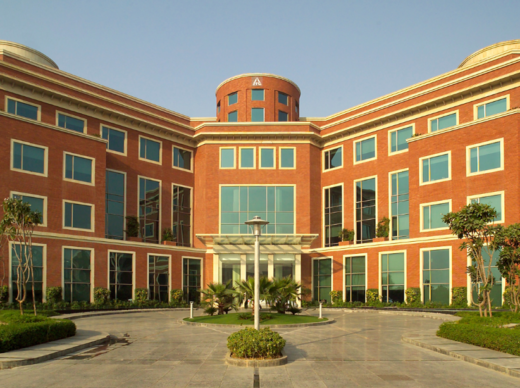
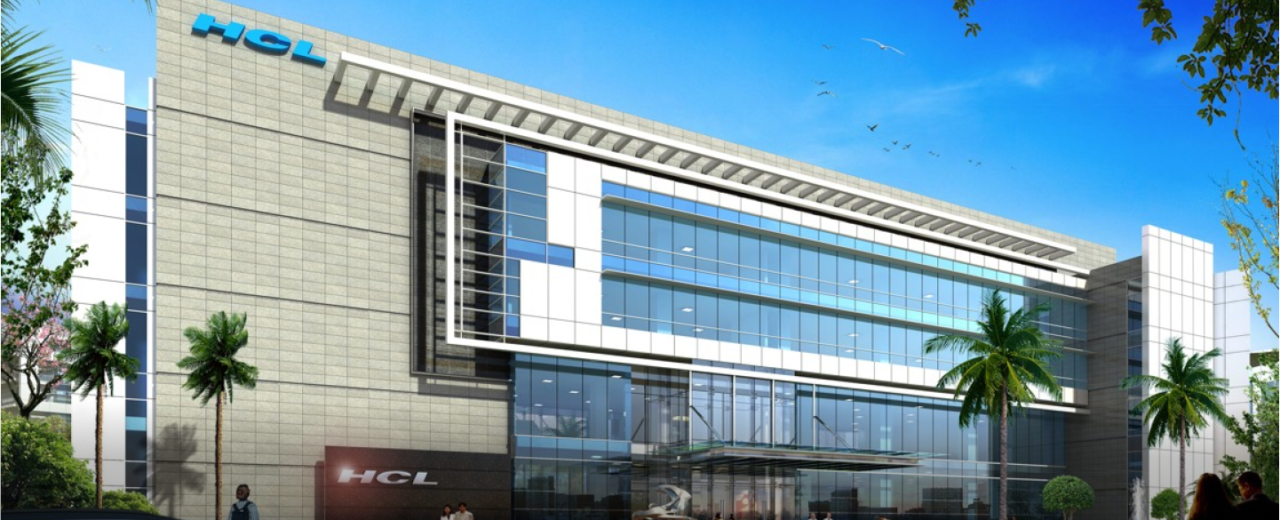
Designed by RKA’s studio, the HCL Technologies corporate office in Noida spans 80,000 square feet and is planned to foster a flexible, collaborative work stays, environment for one of India’s leading IT firms.
The interiors employ an open office layout with modular, reconfigurable workstations, high acoustic performance zones, and integrated team pods that maximize both individual productivity and group collaboration.
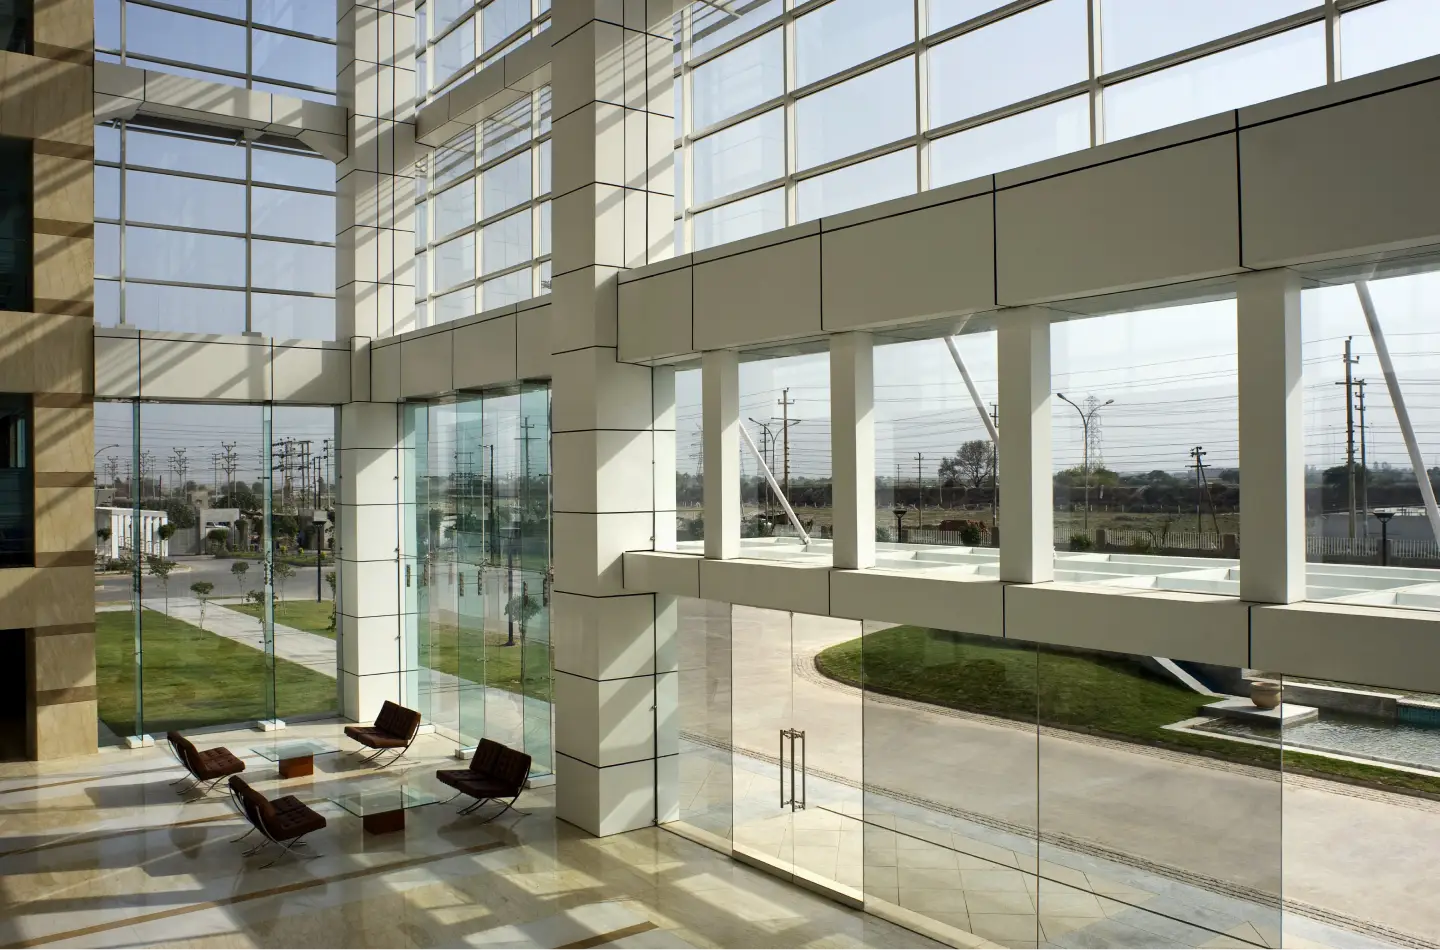
Natural daylight is brought deep into the floorplate via transparent partitions and internal atrium voids, while a restrained palette of contemporary materials—glass, engineered wood, carpet tile, and performance ceiling—supports clarity and visual calm.
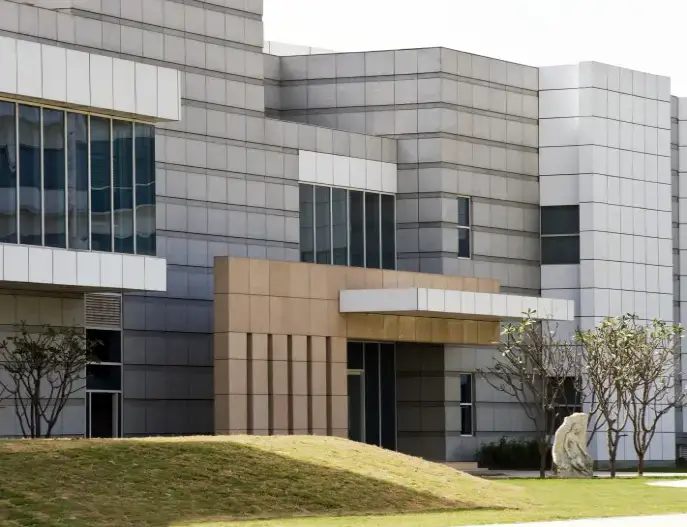
Circulation corridors are strategically offset from perimeter workspaces to allow for breakout corners, lounges, and meeting hubs, each marked by distinctive lighting and finishes.
Centralized support spaces such as conference rooms, touchdown areas, and pantry zones are distributed to reduce travel distances and anchor workplace neighborhoods.
The interior envelope and detailing focus on durability, ease of maintenance, and branded identity elements, making the workplace both resilient and adaptable for long-term corporate use, strictly from an architectural and interior planning perspective.
RKA is all about design excellence — it’s in our ethos. Be it rendering exceptional value through design and strategy to our clients or making every employee’s experience with RKA valuable and worthwhile.

square feet
Completed
Clients
served
Projects
Completed
Years Since
Inception